The ‘Invisible’ Home: Redefining Space in High-Density Luxury
In a bustling metropolis where space is the ultimate premium, true luxury is no longer about what you add to a home—it is about what you have the courage to leave out. As urban architecture evolves, the modern homeowner faces a unique challenge: how to cultivate a deep sense of calm, openness, and absolute privacy within high-density environments.
The design narrative for 2026 has officially shifted. The trend is moving away from overt opulence and toward ‘Invisibility’—a sophisticated philosophy where functional clutter completely disappears, allowing the architectural soul of the home to breathe. At Nidhi Jain Associates, we believe that a luxury residence should not just be a collection of beautiful objects; it should be an expansive sanctuary that restores your peace of mind the moment you step inside.
The Philosophy of Invisible Design
High-density living often forces an unnecessary compromise between functionality and aesthetics. Traditional layouts segment space, creating visual noise with hardware handles, bulky appliances, and distinct architectural boundaries that break the eye’s natural flow.
Invisible design flips this script. By utilizing minimalist innovation, intelligent smart home technology, and hidden architecture, we make the physical boundaries of a room seem to vanish.
When functional elements are seamlessly integrated into the structural shell of a home, the eye travels uninterrupted. The result is a profound sense of boundless space, heightened privacy, and a fluid flow of natural light that makes even the most central urban apartment feel like a sweeping estate.
Inside the Nassim Road Penthouse Transformation
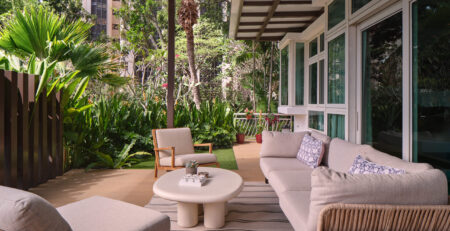
To see this philosophy in action, look no further than one of our recently completed projects: a breathtaking penthouse located along the exclusive, leafy enclave of Nassim Road.
Our client, an avid art collector and venture capitalist who frequently entertains, came to us with a distinct vision. They sought a residence that could effortlessly transition between two completely different modes: a serene, minimalist retreat for private reflection after high-stakes days, and a grand, open-concept gallery space for hosting high-profile evening events.
The main architectural roadblock was the heart of the home—the kitchen. While essential for daily living and high-end catering, a traditional open kitchen permanently disrupted the sculptural purity of the expansive living pavilion.
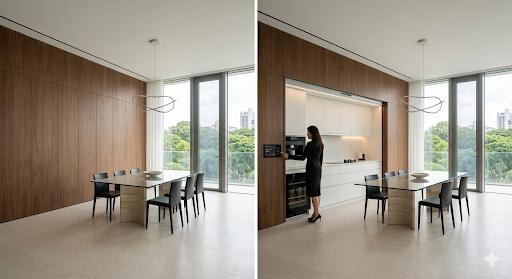
Our solution? The creation of a bespoke ‘vanishing kitchen.’
1. Minimalist Innovation: The Vanishing Kitchen
Instead of partitioning the open floor plan with permanent walls, we designed a massive, floor-to-ceiling run of handcrafted walnut panels that spans the entire length of the dining area. To guests entering the home, it appears to be nothing more than an elegant, architectural feature wall that adds warmth, texture, and grounding depth to the space.
However, with a gentle touch, these flush-mounted panels glide and pocket away completely into hidden wall recesses. Behind them lies a fully equipped, state-of-the-art chef’s kitchen featuring seamless marble countertops, integrated appliances, and customized storage. When the entertaining wraps up or daily meal prep is finished, the walnut doors slide back into place, completely concealing the utilitarian elements of the home and instantly restoring a pure, sculptural gallery aesthetic to the living area.
2. Intelligent Automation and Smart Home Tech
Invisibility is heavily reliant on advanced engineering and smart home ecosystems that operate entirely behind the scenes. In the Nassim Road penthouse, technology is felt, not seen:
Hidden HVAC and Lighting: Air conditioning vents are integrated into subtle linear slots in the architectural shadows, while lighting is completely recessed or diffused through custom ceiling tracks, avoiding distracting fixtures.
Automated Kinetic Furniture: Media consoles and television screens emerge from custom floor cavities or drop from the ceiling via silent motorized lifts, only appearing when in use.
One-Touch Scenes: With integrated smart controls, the owners can shift the entire ambiance of the home—adjusting the hidden motorized blinds, dimming the architectural lighting, and activating the concealed audio system—with a single touch or voice command.
3. Cultivating Deep Privacy in the City
Living in a high-density luxury development requires deliberate design strategies to ensure absolute privacy without sacrificing views. By utilizing smart glass technology on the floor-to-ceiling windows, the penthouse can instantly shift from perfectly transparent views of the lush Nassim Road greenery to a frosted, opaque finish that blocks out the outside world entirely while still diffusing natural daylight.
How to Bring Invisible Luxury into Your Home
Achieving this level of minimalist sophistication requires a meticulous eye for detail and custom craftsmanship. If you are looking to redefine space in your own urban residence, consider these core principles during your next luxury home renovation:
Opt for Floor-to-Ceiling Cabinetry: Eliminate upper and lower cabinet visual breaks by extending storage all the way to the ceiling with flush, handle-less push-to-open doors.
Integrate Custom Panel Appliances: Ensure your refrigerator, dishwasher, and wine chillers are clad in the exact same material as your kitchen cabinetry to create a unified surface.
Embrace Hidden Transitions: Use flush-mount skirting, frameless doors, and concealed hinges to remove unnecessary lines and shadows from your corridors and living zones.
Reclaim Your Space with Nidhi Jain Associates
True luxury is the luxury of space, clarity, and time. By choosing to make the architecture disappear, you allow the true spirit of your home—and your life—to take center stage.
Discover how our bespoke ‘Invisible Design’ philosophy can transform your high-density urban residence into an expansive, light-filled sanctuary.
Ready to elevate your living space? Whether you are looking to redesign a signature room or embark on a full luxury penthouse interior design transformation, our team handles everything from custom spatial planning to final turnkey execution.
Contact Nidhi Jain Associates today to schedule a private design consultation at our Singapore studio and take the first step toward reclaiming your space. Just Visit the official website www.nidhijainassociates.com or Call us directly on +65 9752 2836